Listing Provided Courtesy of Robert Rolf. Mike Thomas Assoc., Inc, Phone: 260-715-1818
This content last refreshed on 10/23/2026 2:56 pm EDT.
About the Property
| MLS # | 202641920 |
| Status | Active |
| Property Type | Residential |
| Property SubType | Single Family Residence |
| Square Feet | 1,238 sqft |
| New Construction | No |
| Type | Site-Built Home |
| Bedrooms | 3 |
| Bathrooms | 2 (2 Full) |
| Year Built | 1991 |
| Days On Market | 14 |
| Design | Ranch |
| Cooling | Central Air |
| Heating | Natural Gas, Forced Air |
| Garage | Attached |
| Garage Spaces | 2 |
| Sewer | Public Sewer |
| Fencing | N/A |
Financial
| Year Taxes Payable | 2026 |
| Assoc. Dues | $156.00 Annually |

Listed 14 days ago
$255,000
833 Laurel Hill Place
Fort Wayne, IN 46825
Fort Wayne, IN 46825
MLS# 202641920
1,238
Sq. Ft.
3
Bed
2
Bath
2 Car
Garage
0.21
Acre(s)
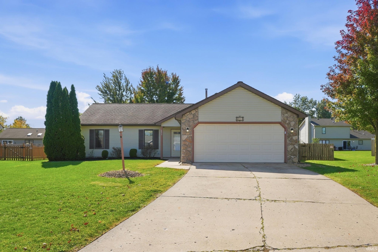
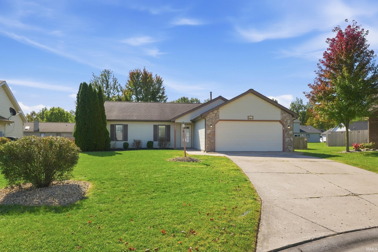
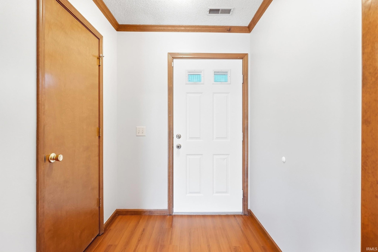
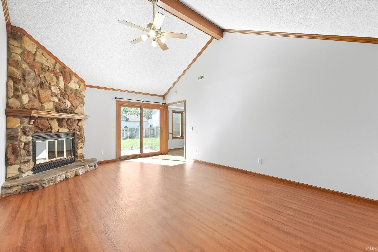
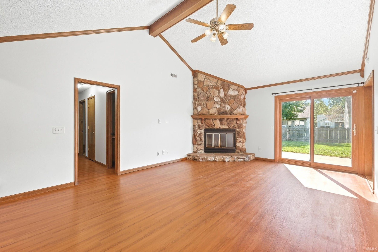
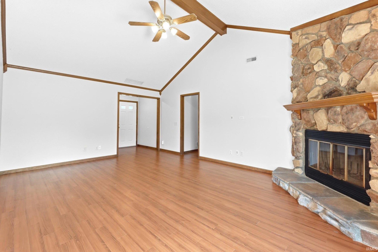
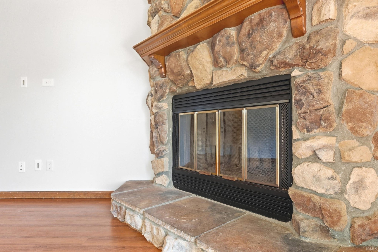
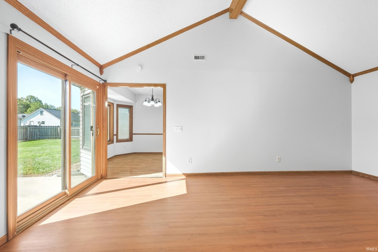
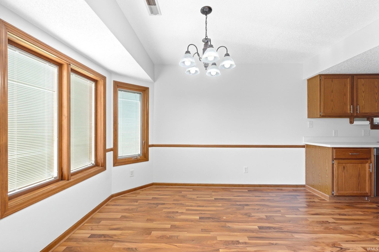
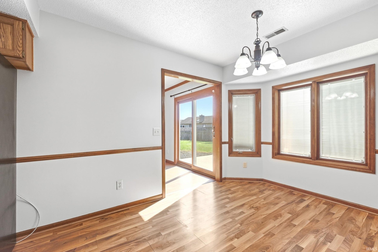
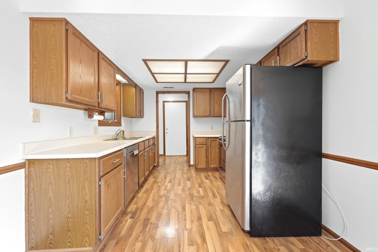
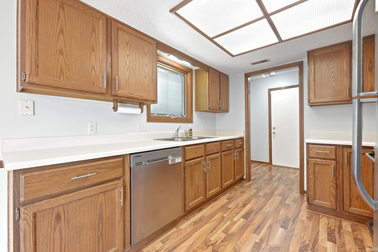
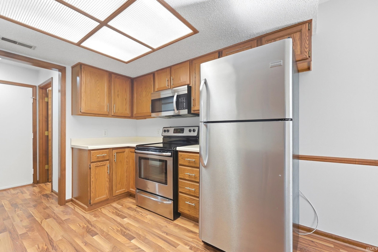
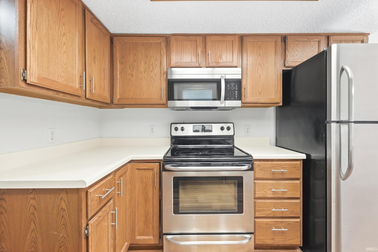
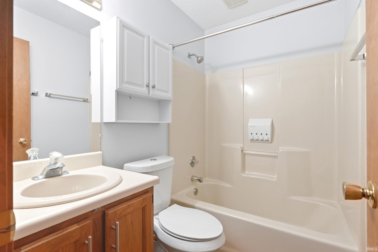
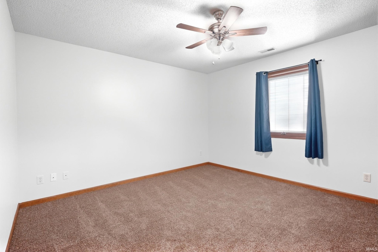
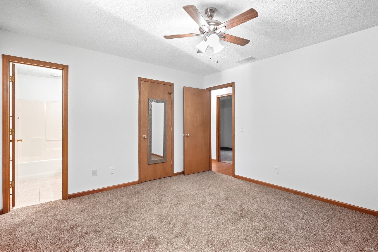
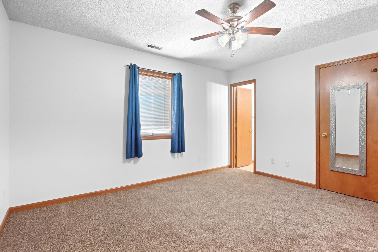
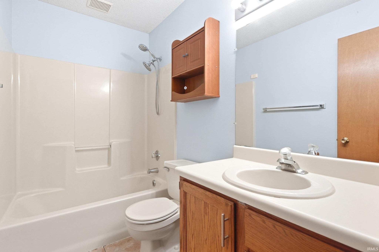
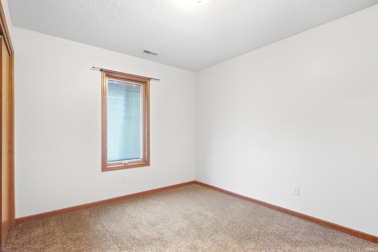
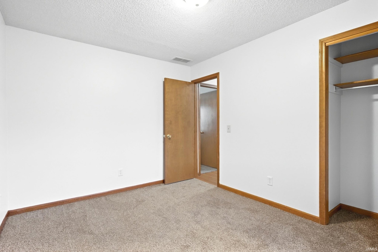
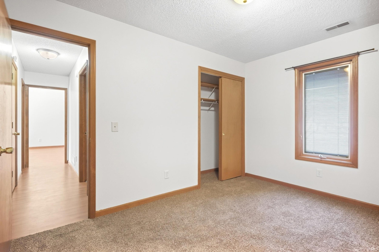
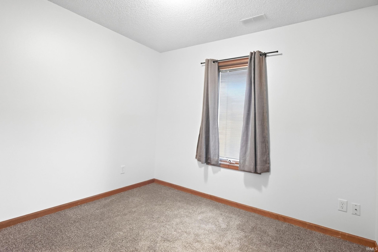
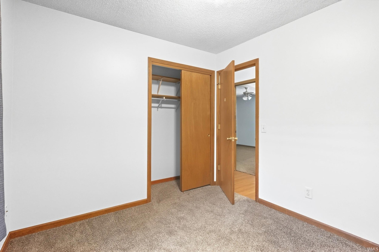
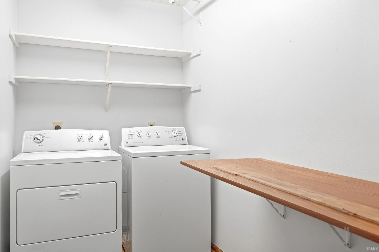
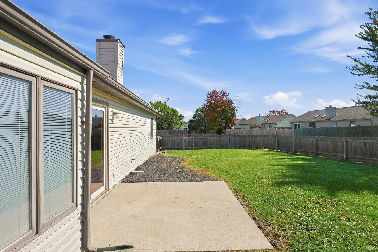
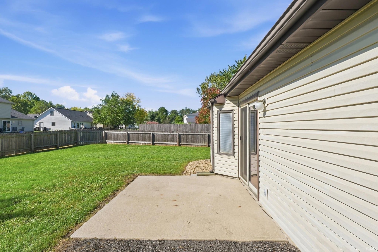
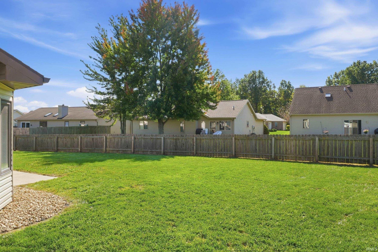
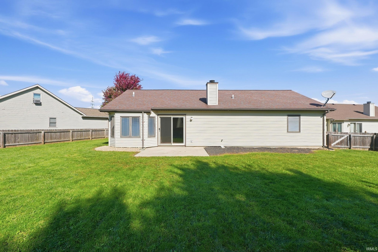
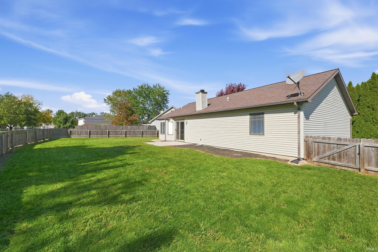
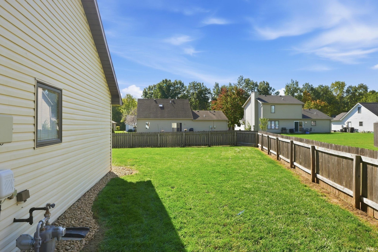
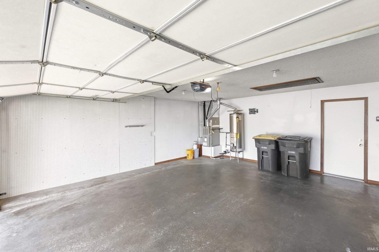
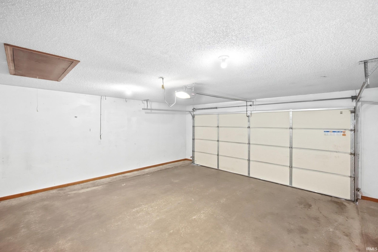
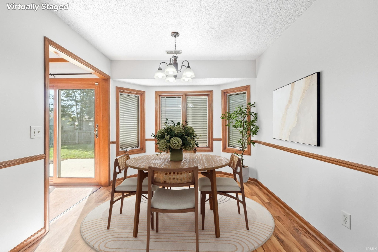
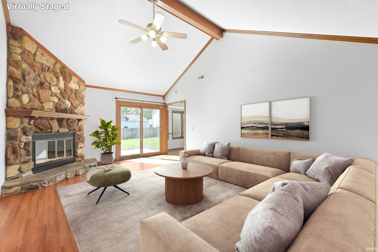
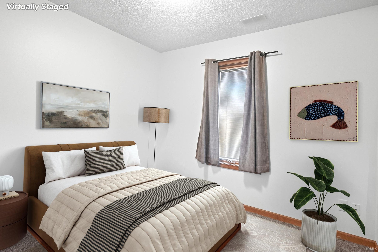
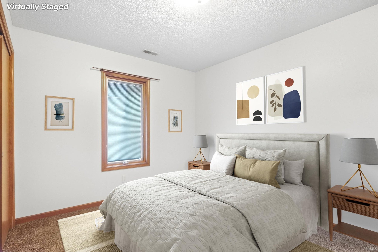
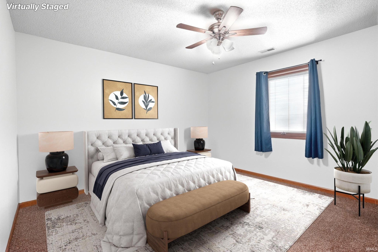
Welcome to 833 Laurel Hill Place, located in desirable Millstone Village! This well-maintained 1,238 sq. ft. ranch offers three bedrooms, two full baths, and a functional layout designed for easy everyday living. Step inside to a spacious great room featuring vaulted ceilings and a beautiful stone fireplace, creating the perfect centerpiece for the home. The adjoining dining area flows nicely into the kitchen, while a large separate laundry room is conveniently located just off the garage. The Master bedroom features its own private en suite bath, with two additional bedrooms and a second full bath completing the home. Outside, enjoy updated landscaping, a fenced-in backyard perfect for pets, kids, or entertaining, and a two-car garage. With its well-maintained condition, inviting floor plan, and great location, this Millstone Village ranch is truly move-in ready and ready for its next owner!
Amenities
Vaulted Ceiling(s)
Entrance Foyer
Crown Molding
Eat-in Kitchen
Master Downstairs
Sale Includes:
- Dishwasher
- Microwave
- Refrigerator
- Washer
- Gas Water Heater
- Dryer
- Water Heater
Map & Directions:
Listing Provided Courtesy of Robert Rolf. Mike Thomas Assoc., Inc, Phone: 260-715-1818
This content last refreshed on 10/23/2026 2:56 pm EDT.
About the Property
| MLS # | 202641920 |
| Status | Active |
| Property Type | Residential |
| Property SubType | Single Family Residence |
| Square Feet | 1,238 sqft |
| New Construction | No |
| Type | Site-Built Home |
| Bedrooms | 3 |
| Bathrooms | 2 (2 Full) |
| Year Built | 1991 |
| Days On Market | 14 |
| Design | Ranch |
| Cooling | Central Air |
| Heating | Natural Gas, Forced Air |
| Garage | Attached |
| Garage Spaces | 2 |
| Sewer | Public Sewer |
| Fencing | N/A |
Financial
| Year Taxes Payable | 2026 |
| Assoc. Dues | $156.00 Annually |
Dimensions & Additional Detail
| Exterior | Brick, Vinyl Siding |
| Lot Square Feet | 9216 |
| Lot Size | 0.21 Acres |
| Lot Dimensions | 72X128 |
| Bedroom 1 | 14 x 12 Main Level |
| Bedroom 2 | 12 x 10 Main Level |
| Bedroom 3 | 10 x 9 Main Level |
| Dining Room | 12 x 9 Main Level |
| Kitchen | 12 x 9 Main Level |
| Laundry | 10 x 5 Main Level |
| Living Room | 20 x 14 Main Level |
Schools
| School District | Fort Wayne Community |
| Elementary School | Washington Center |
| Middle Or Junior School | Shawnee |
| High School | Northrop |
Location
| County/Parish | Allen |
| Subdivision | Millstone Village |
| Township | Washington |
| City | Fort Wayne |
| State | IN |
| Zip | 46825 |